Details

Start of property details

Share this property:
46 Avondale Lane, Unit 307 Weeks 5&6 +3 add'l wks
Beaver Creek, CO 81620
FOR
SALE
$135,000
Active
2
Beds
2
Baths
1
Garage
1,355
Sqft
1985
Yr. Built
MLS# 1013239
Cumulative Days on Market: 303 · Includes prior listings · Currently listed since 12/23/25 · Data provided by the MLS.

Property Description

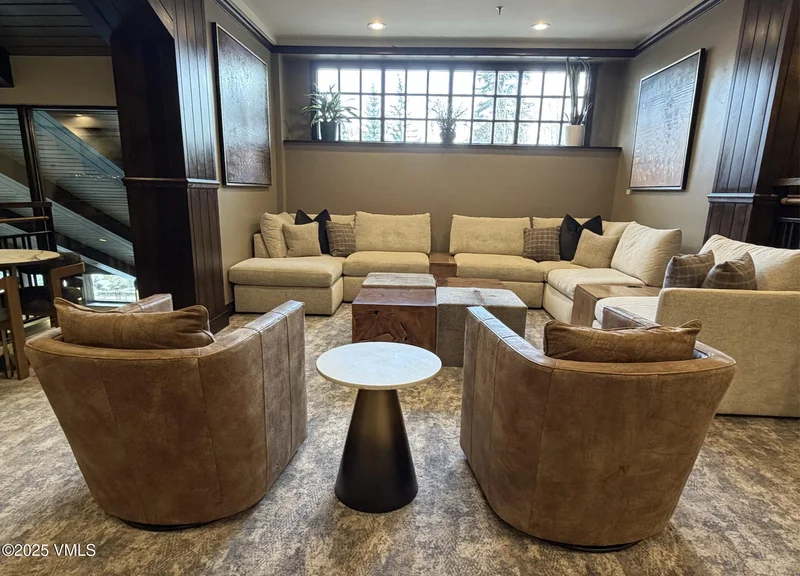
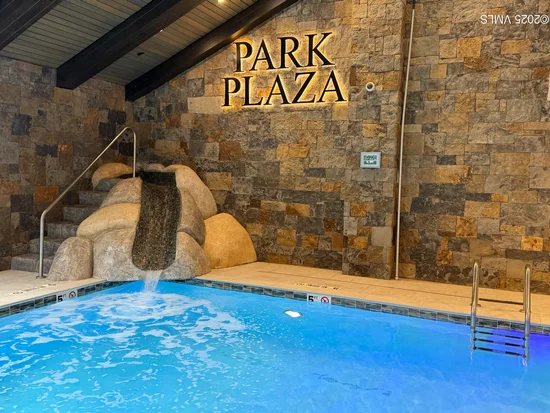
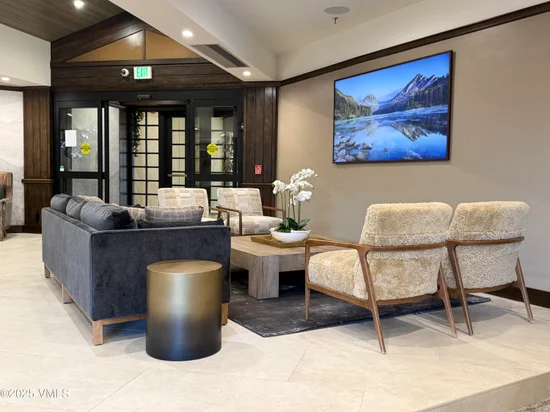
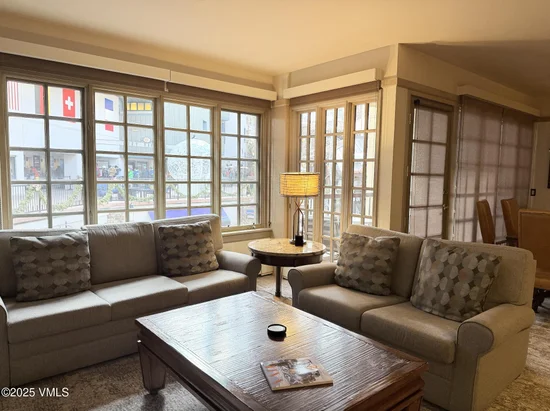
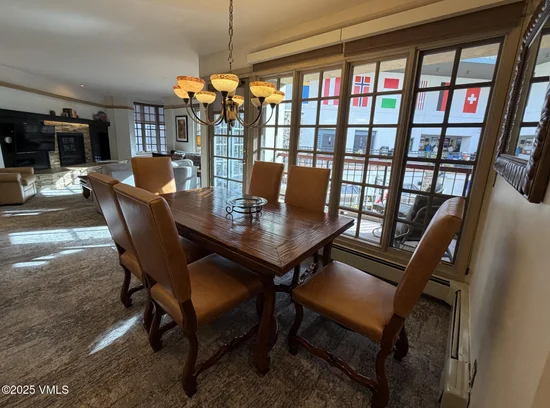

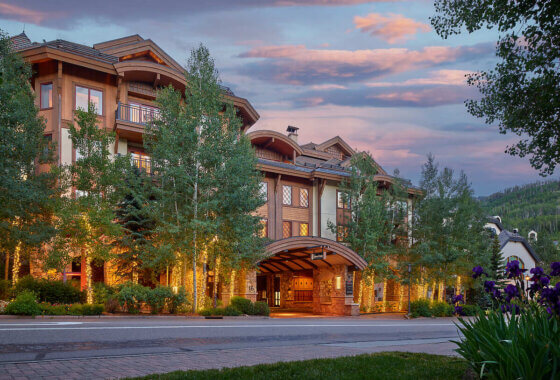
Recently enhanced by an upscale contemporary renovation, Park Plaza sets the tone for refined mountain living in the heart of Beaver Creek Village. This conveniently located Ski-in / Ski-out two-bedroom, two-bathroom condo is just steps from the Centennial Lift and offers a rare ownership opportunity with two consecutive fixed February weeks (5 and 6), along with three floating spring, summer, and fall weeks of deeded interval ownership. The open floor plan is filled with natural light and showcases scenic ski slope views, which can be enjoyed from both the interior living space and the private deck overlooking the village. After a day on the mountain, enjoy the convenience of your own private large Jacuzzi tub or relax in the resort's beautifully reimagined amenities, including a stunning pool area, indoor and outdoor hot tubs, welcoming sitting areas, and an expansive upscale lobby. Complimentary underground parking, a large private ski and boot locker, and daily housekeeping further elevate this seamless and luxurious alpine retreat.

Ask a Local Expert

Property Highlights

Property Type
Partial Ownership
Property Sub Type
Condominium
Bedrooms
2
Total Bathrooms
2
Living Area
1,355
Price / Sqft
$100
Year Built
1985
Cumulative Days On Market
264

Location

Area
Beaver Creek
City/Township
Beaver Creek
View
Mountain(s), Ski Slopes
Subdivision
Park Plaza Condo / Interval
County
Eagle
Zoning
Multifamily

Property Details

Price
$135,000
Property Type
Partial Ownership
Property Sub Type
Condominium

Building

Levels
One
Total Area
1,355

Community

Community Features
Cross Country Trail(s), Equestrian Center, Fishing, Golf, Near Public Transit, On Site Management, Shuttle Service, Tennis Court(s)

Interior Features

Bedrooms and Bathrooms

Total Bathrooms
2
Full Bathrooms
2
Bedrooms
2

Area and Spaces

Living Area
1,355
Number of Units
36

Appliances

Appliances
Cooktop, Dishwasher, Disposal, Microwave, Range, Range Hood, Refrigerator, Washer/Dryer

Interior Features

Interior Features
Elevator, Fireplace - Gas, Jetted Bath, Patio, Pool, Sauna, Spa/Hot Tub, Wired for Cable
Flooring
Carpet, Tile
Laundry Features
Electric Dryer Hookup, Washer Hookup
Fireplace Features
Gas
Entry Location
3

Heating and Cooling

Heating Features
Baseboard, Natural Gas, Radiant
Has Fireplace
Yes

Building Details

Construction

Year Built
1985
Foundations
Poured in Place

Materials

Construction Materials
Frame, Steel Siding, Stucco, Wood Siding
Roof
Tile

Terms

Terms

Special Conditions
None
Cumulative Days On Market
264

Taxes

HOA

Has HOA
Yes
Association Fee
$10,211 /yr

Heating, Cooling & Utilities

Cooling Features
None

Utilities

Utilities
Trash Service, Cable Available, Electricity Available, Natural Gas Available, Phone Available, Sewer Available, Snow Removal, Water Available, Sewer Connected
Water Source
District Water

Lot

Lot Features
Near Public Transit, City Lot
Road Surface
All Year

Exterior Features

Patio And Porch Features
Deck

Parking

Garage Capacity
1
Parking Features
Heated Garage, Underground

Pool Features

Pool Features
Indoor
Listed by Keller Williams Mtn Properties
Listing Data last updated 09/16/2026 05:00 am
Get a Link to this Property: Copy To Clipboard
QR Code link to this property

Phone:
Connect with:

Payment Calculator

per month. fixed. % interest.
$
%
$
%
Principal & Interest
+ Home Insurance
+ Property Tax
+ HOA Fees
per month
Total interest paid over s will be:
All estimates and provided for informational purposes only. Actual amounts may vary. The output of the tool is not a loan offer or solicitation, nor is it financial or legal advice. Information, rates, programs and loan scenarios shown are for example only as of 16-Sep-2026 and are subject to change without notice. Interest rates provided by the St. Louis Federal Reserve Economic Data (FRED). All products are subject to credit and property approval. Not all products are available in all states or for all loan amounts. Other restrictions and limitations apply. Contact your preferred lender for the pricing associated with your specific transaction. Calculations are generated by Open Source mortgage calculation software tools using common mathematical formulas. All calculations should be independently verified.
Get Walk Score Content

Property History

3 days ago
Property information last updated
267 days ago
Status Active. This is the date the listing was placed on market.
Cumulative Days on Market: 303 days (includes prior listings) · Currently listed since December 23, 2025. Data provided by the MLS.

Similar Properties