Start of property details


1 / 38
46 Avondale Lane, Unit # R312
Avon, CO 81620
FOR
SALE
$15,000
Active
2
Beds
2
Baths
1,353
Sqft 1985
Yr. Built
MLS# 1014807
Cumulative Days on Market: 385
· Includes prior listings
· Currently listed since 07/27/26
· Data provided by the MLS.
Property Description

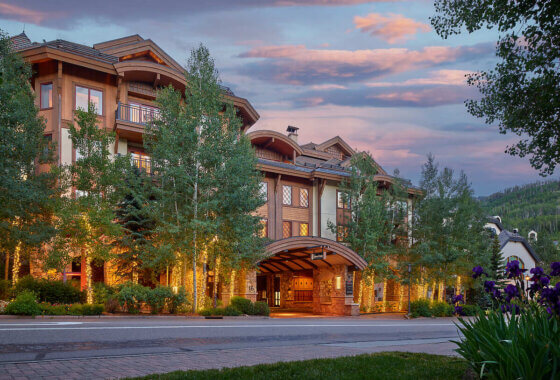
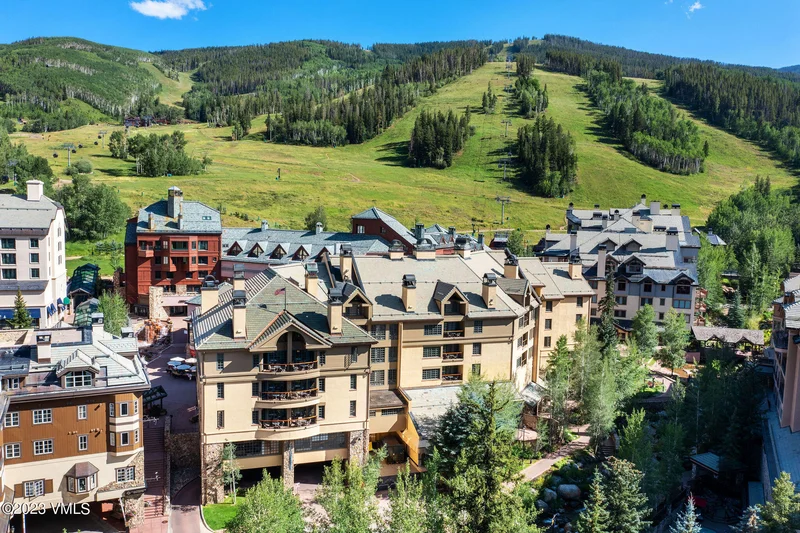
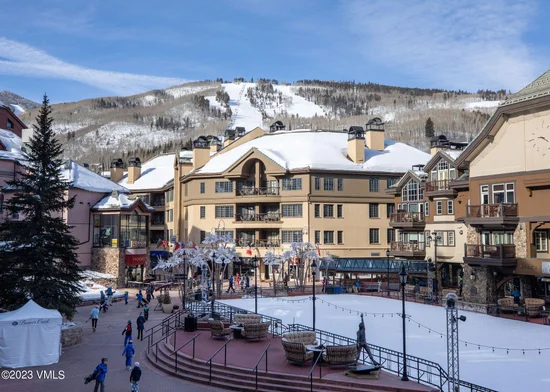
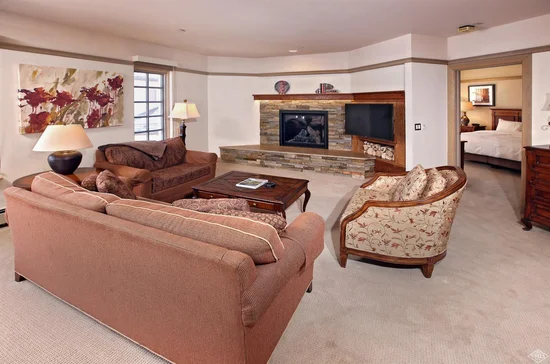
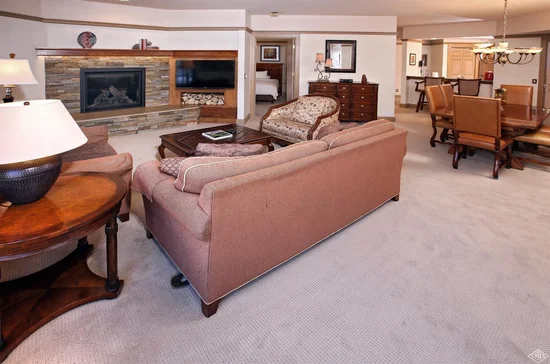
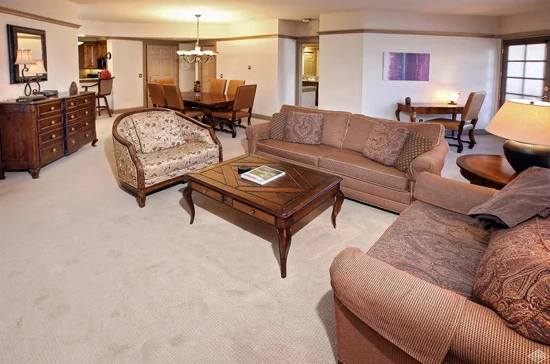
Nestled among all of your favorite restaurants and shops, Park Plaza offers you a dream vacation. This amenity rich development includes and indoor, glass enclosed swimming pool with sundeck, spa, sauna, steam rooms and Jacuzzi as well as a fitness room, ski lockers, continental breakfast, daily housekeeping service and 24 hour front desk. Located in the heart of Beaver Creek Village. Weeks 29 and 30. 2026 Dates: 11 / 21 - 12 / 5
Property Highlights
Property Type
Partial Ownership
Property Sub Type
Condominium
Bedrooms
2
Total Bathrooms
2
Living Area
1,353
Price / Sqft
$11
Year Built
1985
Cumulative Days On Market
335
Location
Area
Beaver Creek
City/Township
Avon
View
Creek/Stream, Mountain(s), River, Trees/Woods, Valley
Subdivision
Park Plaza Condo / Interval
County
Eagle
Zoning
Multi-Family
Property Details
Price
$15,000
Property Type
Partial Ownership
Property Sub Type
Condominium
Building
Levels
One
Total Area
1,353
Community
Community Features
Equestrian Center, Fitness Center, On Site Management, Pool, Shuttle Service, Tennis Court(s), Trail(s)
Interior Features
Bedrooms and Bathrooms
Total Bathrooms
2
Full Bathrooms
2
Bedrooms
2
Area and Spaces
Living Area
1,353
Number of Units
1
Appliances
Appliances
Dishwasher, Disposal, Microwave, Range, Refrigerator, Washer
Interior Features
Interior Features
Jetted Bath
Flooring
Carpet, Tile
Laundry Features
Other
Entry Location
3
Heating and Cooling
Heating Features
Baseboard, Natural Gas
Building Details
Construction
Year Built
1985
Foundations
Poured in Place
Materials
Construction Materials
Steel Siding, Stucco
Roof
Tile
Terms
Terms
Special Conditions
None
Cumulative Days On Market
335
Taxes
HOA
Has HOA
Yes
Association Fee
$10,212 /yr
Association Ammenities
Front Desk, On Site Management
Association Fee Includes
Cable TV, Common Area Maintenance, Electricity, Gas, Heat, Management, Sewer, Snow Removal, Taxes, Telephone, Trash, Water
Heating, Cooling & Utilities
Cooling Features
None
Utilities
Utilities
Trash Service, Cable Available, Sewer Available, Snow Removal, Water Available
Lot
Lot Features
City Lot
Exterior Features
Patio And Porch Features
Deck
Parking
Parking Features
Underground, Other, Unassigned
Listed by Slifer Smith & Frampton - Hyatt
Listing Data last updated 09/16/2026 04:40 am
Get a Link to this Property: Copy To Clipboard
Phone:
Payment Calculator
per month.
fixed.
% interest.
$
%
$
%
Principal & Interest
+ Home Insurance
+ Property Tax
+ HOA Fees
Total interest paid over s will be:
All estimates and provided for informational purposes only. Actual amounts may vary. The output of the tool is not a loan offer or solicitation, nor is it financial or legal advice.
Information, rates, programs and loan scenarios shown are for example only as of 16-Sep-2026 and are subject to change without notice.
Interest rates provided by the St. Louis Federal Reserve Economic Data (FRED).
All products are subject to credit and property approval. Not all products are available in all states or for all loan amounts. Other restrictions and limitations apply.
Contact your preferred lender for the pricing associated with your specific transaction.
Calculations are generated by Open Source mortgage calculation software tools using common mathematical formulas. All calculations should be independently verified.
Get Walk Score Content
Property History
3 days ago
Property information last updated
50 days ago
Status Active. This is the most recent date the listing was placed on market.
Cumulative Days on Market: 385 days (includes prior listings)
· Currently listed since July 27, 2026.
Data provided by the MLS.
Similar Properties
Listed by Slifer Smith & Frampton - Hyatt, Steven Cardinale