Details

Start of property details

Share this property:
16 Vail Road, Unit # 504
Vail, CO 81657
LISTING FEATURED · Active
$397,000
$196 / Sqft
3
Beds
4
Baths
1
Garage
2,027
Sqft
0.02
Acres
MLS# 1014633
Cumulative Days on Market: 171 · Includes prior listings · Currently listed since 07/06/26 · Data provided by the MLS.

Property Description

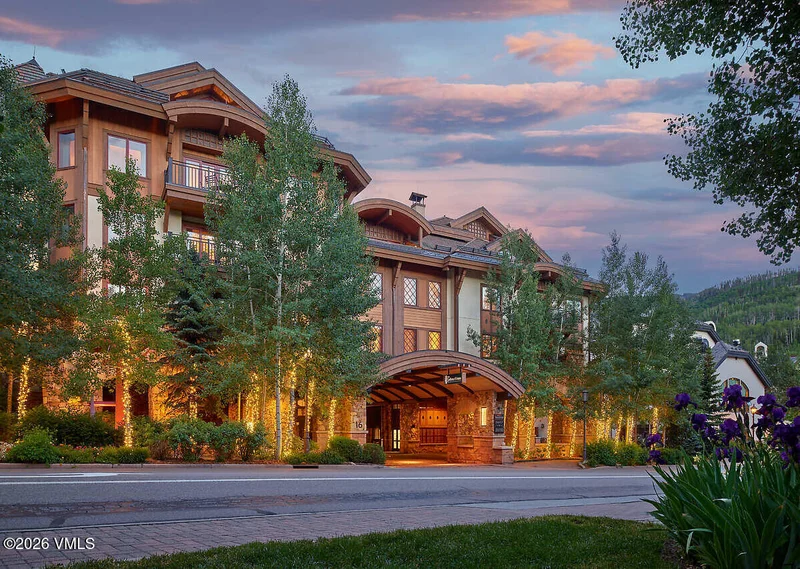
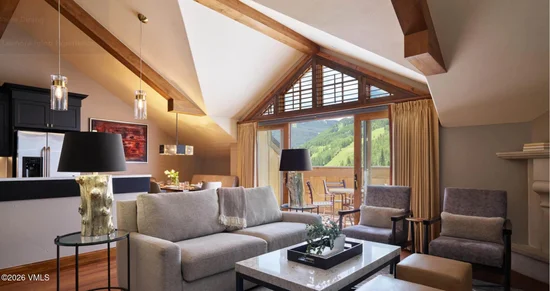
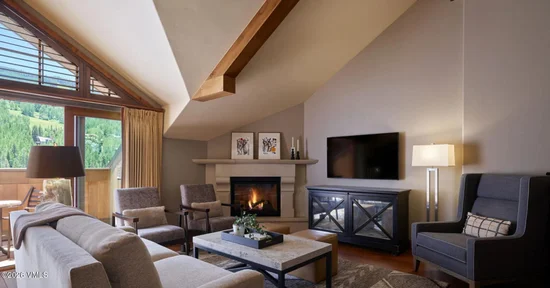
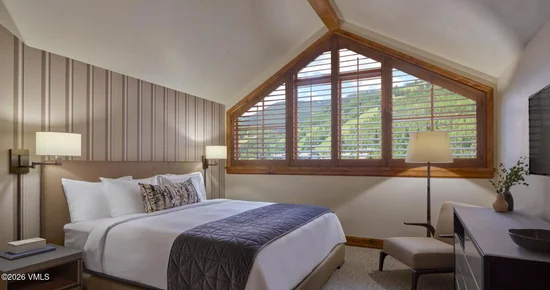
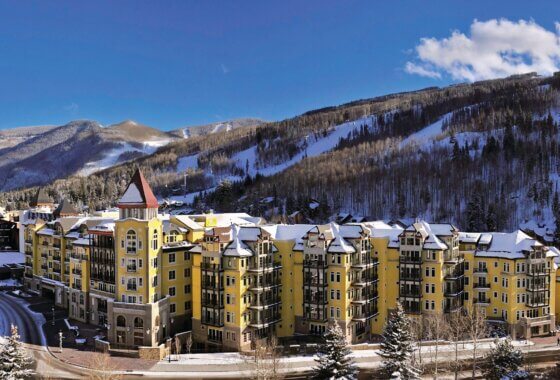
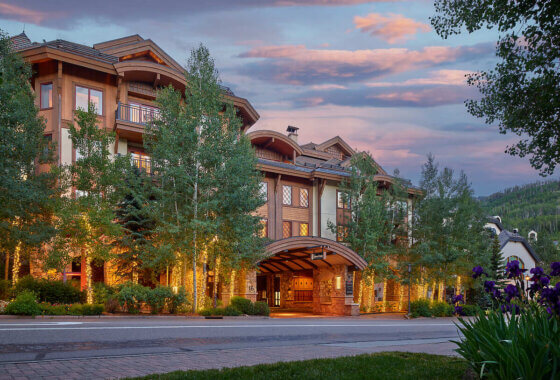
Own Your Piece of Vail with a Club Membership at The Sebastian which guarantees 4 vacation weeks each year plus space available. Choose 2 weeks in the winter and 2 weeks in the summer. This amenity-rich property combines hassle-free ownership with five-star resort-style living. Highlights include: * Basecamp Ski Valet steps from Gondola One. * Covered valet parking and private owner storage. * Year-round heated outdoor pool and three relaxing hot tubs. * Housekeeping and concierge services to make every stay seamless. * Fitness center, kids' activities, and a game room for fun and relaxation. * Exclusive owners' lounge for unwinding in style. Discounts at the on-site luxurious spa, Leonora restaurant, and the new Gambit Bar. Recently renovated, The Sebastian shines with elegant, modern interiors and thoughtful design. Whether you're carving powder in the winter or hiking and biking in the summer, this co-ownership opportunity puts you at the heart of the world-renowned Vail lifestyle. 2027 weeks: Winter: March 27 to April 3, 2027 and April 3 to April 10, 2027 and Summer: July 24 to July 31, 2027 and August 21 to August 28, 2027. Photos are representative of a Sebastian residence and may not be of specific unit.

Property Highlights

Property Type
Partial Ownership
Property Sub Type
Condominium
Bedrooms
3
Total Bathrooms
4
Living Area
2,027
Price / Sqft
$196
Acres
0.02
Year Built
2007
Cumulative Days On Market
76

Location

Area
Vail Village
City/Township
Vail
View
Village/Town, Mountain(s)
Subdivision
The Sebastian
County
Eagle
Zoning
PUD

Property Details

Price
$397,000
Property Type
Partial Ownership
Property Sub Type
Condominium

Building

Levels
One
Total Area
2,027

Community

Community Features
Near Public Transit, On Site Management, Pool, Shuttle Service

Interior Features

Bedrooms and Bathrooms

Total Bathrooms
4
Full Bathrooms
4
Bedrooms
3

Area and Spaces

Living Area
2,027
Number of Units
1

Appliances

Appliances
Washer/Dryer Stacked, Electric Dryer, Dishwasher, Disposal, Microwave, Range, Refrigerator, Washer

Interior Features

Interior Features
Fireplace - Gas
Flooring
Carpet, Tile, Wood
Laundry Features
Electric Dryer Hookup, Washer Hookup
Fireplace Features
Gas
Entry Location
1

Heating and Cooling

Heating Features
Central
Has Fireplace
Yes

Building Details

Construction

Year Built
2007
Foundations
Poured in Place

Materials

Construction Materials
Synthetic Stucco, Composite Siding, Stone, Stucco, Wood Siding
Roof
Slate

Terms

Terms

Special Conditions
None
Special Terms
Cash
Cumulative Days On Market
76

Taxes

HOA

Has HOA
Yes
Association Fee
$20,333 /yr
Association Ammenities
Fitness Center, Front Desk, On Site Management, Pool, Shuttle Service, Spa/Hot Tub
Association Fee Includes
Cable TV, Common Area Maintenance, Electricity, Heat, Insurance, Internet, Management, Sewer, Snow Removal, Taxes, Trash, Water, Furniture Replacement

Heating, Cooling & Utilities

Cooling Features
Central Air

Utilities

Utilities
Trash Service, Cable Available, Electricity Available, Phone Available, Sewer Available, Snow Removal, Water Available, Sewer Connected
Water Source
Public

Lot

Acres
0.02
Lot Size
0.02
Lot Size Area Sq Ft
871
Lot Features
Near Public Transit, City Lot
Road Surface
All Year

Exterior Features

Patio And Porch Features
Deck

Parking

Total Parking Spaces
1
Garage Capacity
1
Parking Features
Underground, Unassigned

Pool Features

Pool Features
Outdoor Pool
Listed by Slifer Smith & Frampton- 230 Bridge Street
Listing Data last updated 10/09/2026 05:20 pm
Get a Link to this Property: Copy To Clipboard
QR Code link to this property

Phone:
Connect with:

Payment Calculator

per month. fixed. % interest.
$
%
$
%
Principal & Interest
+ Home Insurance
+ Property Tax
+ HOA Fees
per month
Total interest paid over s will be:
All estimates and provided for informational purposes only. Actual amounts may vary. The output of the tool is not a loan offer or solicitation, nor is it financial or legal advice. Information, rates, programs and loan scenarios shown are for example only as of 9-Oct-2026 and are subject to change without notice. Interest rates provided by the St. Louis Federal Reserve Economic Data (FRED). All products are subject to credit and property approval. Not all products are available in all states or for all loan amounts. Other restrictions and limitations apply. Contact your preferred lender for the pricing associated with your specific transaction. Calculations are generated by Open Source mortgage calculation software tools using common mathematical formulas. All calculations should be independently verified.
Get Walk Score Content

Property History

19 days ago
Property information last updated
95 days ago
Status Active. This is the date the listing was placed on market.
Cumulative Days on Market: 171 days (includes prior listings) · Currently listed since July 6, 2026. Data provided by the MLS.

Similar Properties